


Unusual Rigging
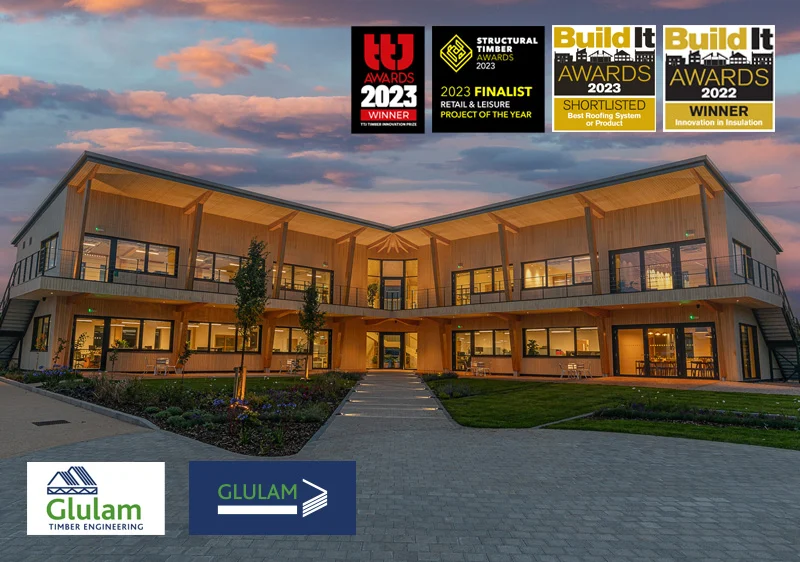
The building is an exemplar test-bed project for circular economy principles and low-carbon design. At its core is the circular economy, an approach to building that departs from the linear economy of take, make, use, and dispose, and instead looks to create a building that is constructed from sustainable materials and can be dismantled and reused at the end of its hopefully long life.
‘True cost’ has been considered in every design decision; that is not only the market price, but the hidden cost required to repair the social and environmental damage caused along the supply chain.
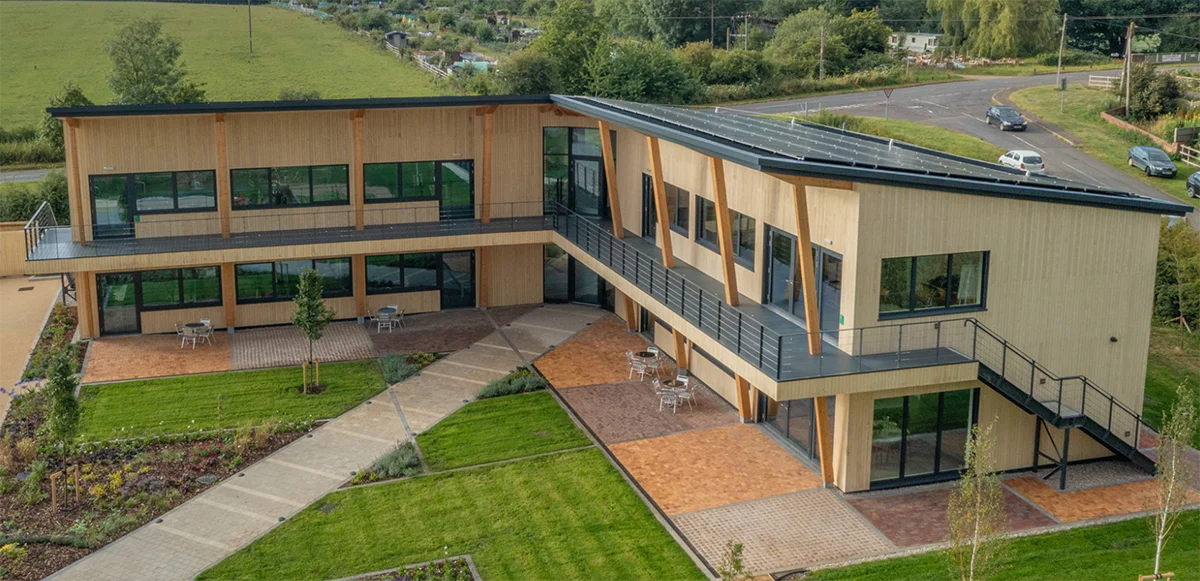
The building features a glulam and timber frame, with natural biogenic building materials used throughout its construction. The proposed design includes on-site rainwater attenuation within the biodiverse landscape proposal and pond, further reducing the building’s environmental impact.
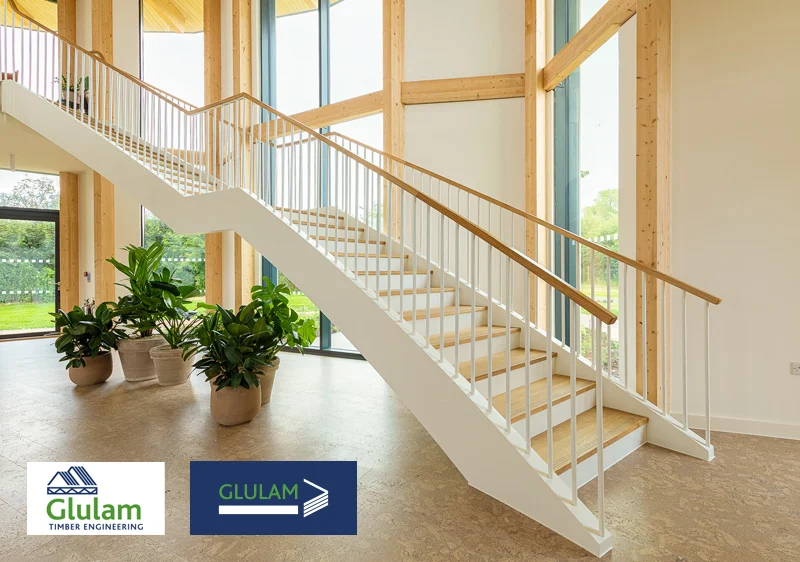
The building consists of two functional rectangular wings over two storeys, linked by a central double-height atrium space with a feature staircase. This central space frames the new landscaped courtyard and entrance, providing a welcoming and visually striking experience for employees and their guests.
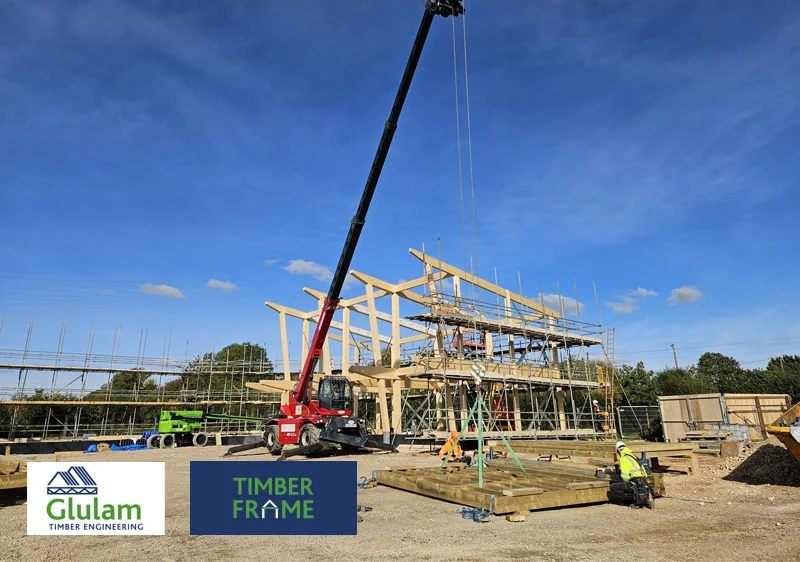
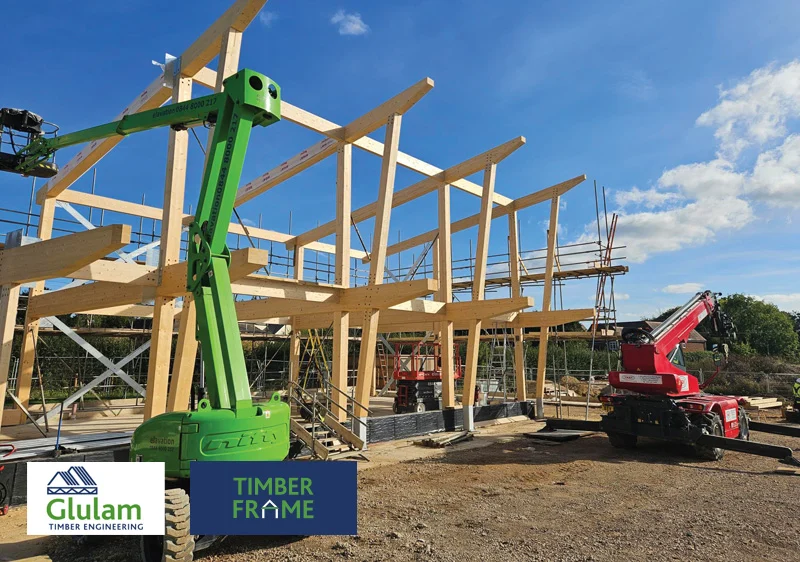
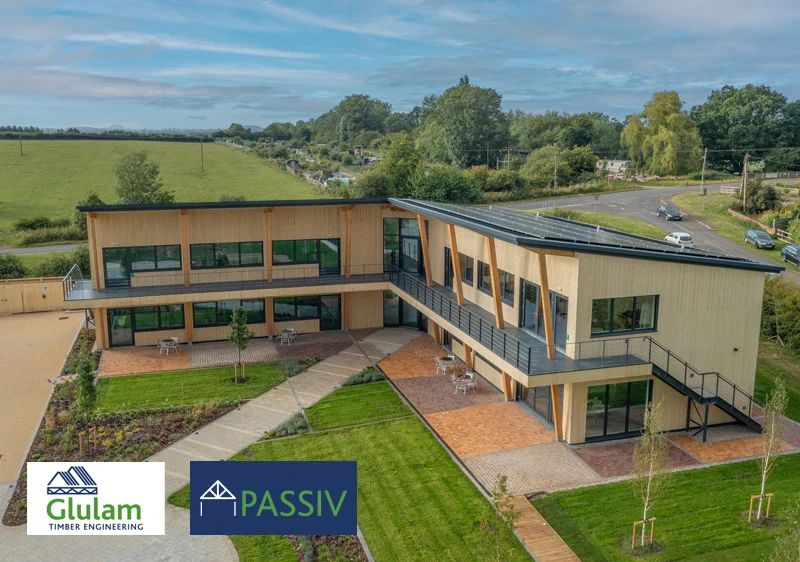
High levels of energy efficiency have been achieved by specifying the building fabric to Passiv House standards, whilst at the same time minimising embodied carbon.
Renewable energy is provided via rooftop photovoltaics and a ground source heat pump, contributing to the building achieving EPC A+ rating, meaning it produces more energy than it consumes.
All materials and products for the interior were closely interrogated for their embodied carbon and re-use/recycling potential, specifying Cradle to Cradle certified products and using reversible fixing methods where possible.
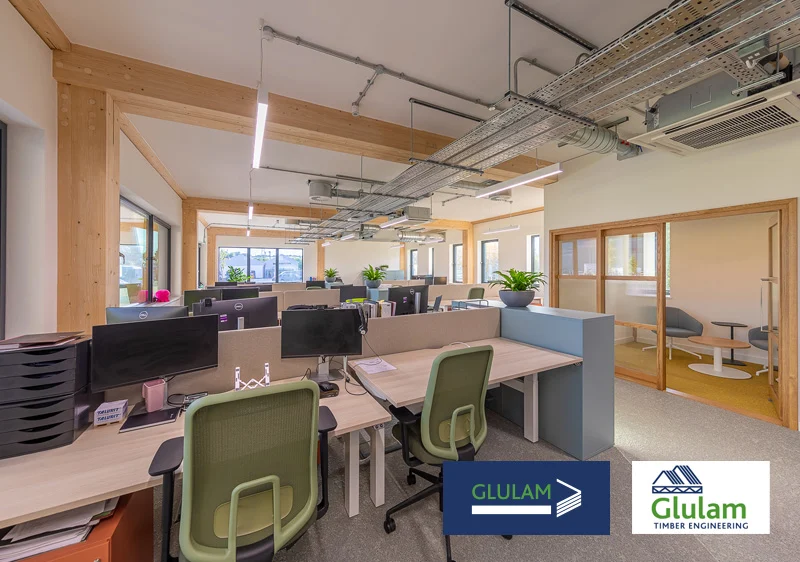
The internal layout of the building offers a combination of open-plan offices, private meeting rooms, and communal breakout and canteen spaces. The design of the office has been thoughtfully planned, with a focus on providing an efficient and comfortable workspace for employees, while also allowing for flexibility and adaptability.
Biophilic design principles have been adopted throughout the building via carefully designed natural planting and organic forms, boosting the physical and mental well-being of its users.