

Curved Roof Dutch Barn Extension
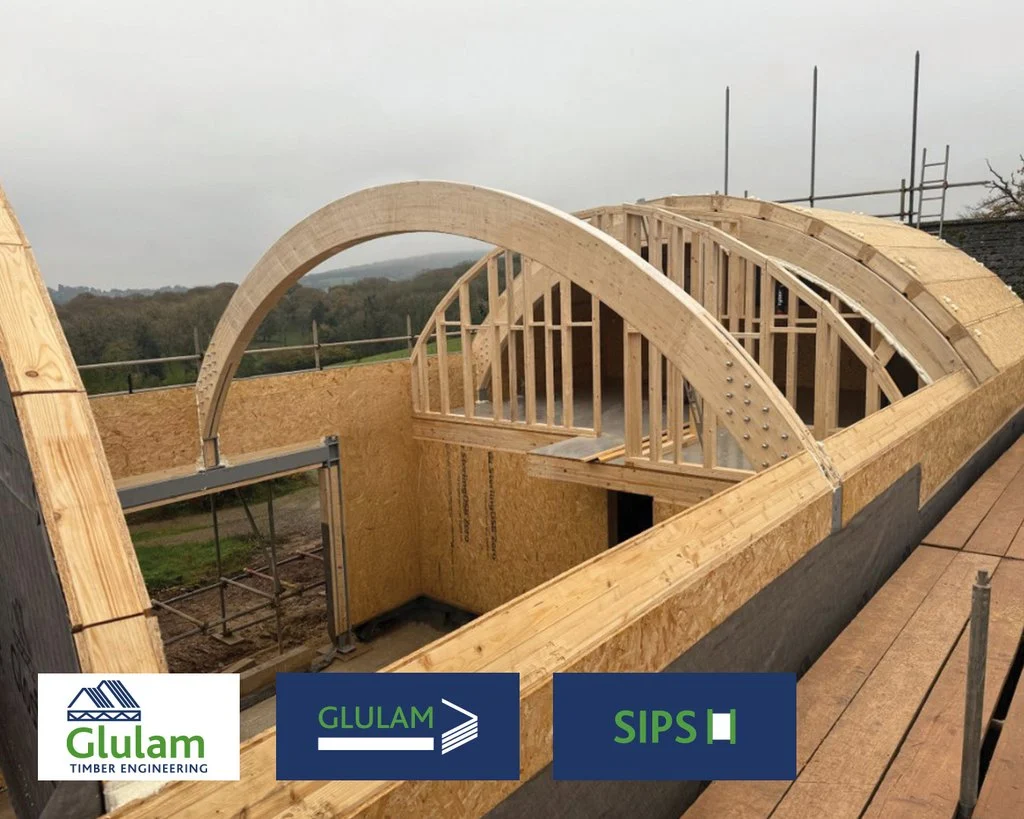
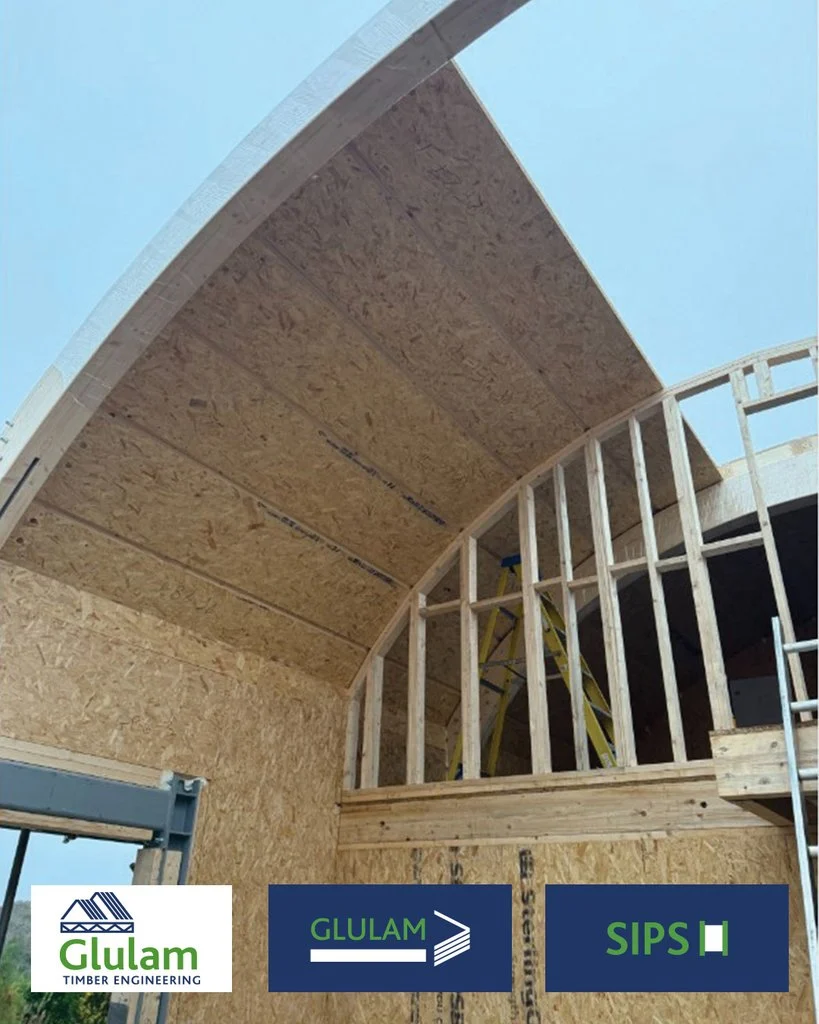
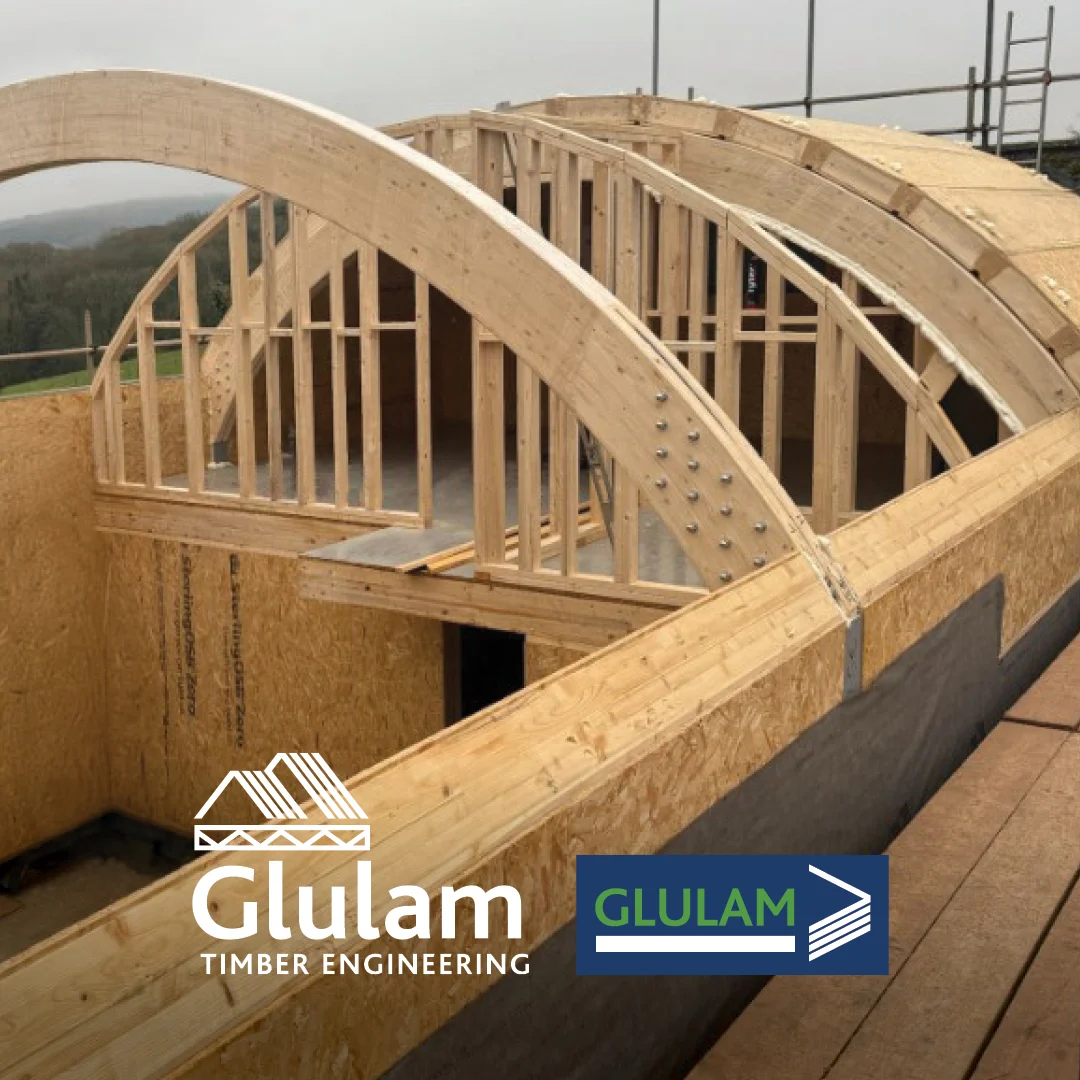
The structure is comprised of a hybrid SIP and steel frame construction and is asymmetric to adjoin the existing property. The walls are 142mm SIP panels and the roof is sectional 172mm SIP panels over large, curved Glulam beams.
The build was on a tight schedule and our team managed to complete this structure in one week, in part due to the pre-construction of the Glulam beams on the steel support columns in the factory.
In a build like this, the accuracy of the curved beams is critical, because the geometry of the roof allows little margin for error.
The laminated elements in the Glulam were narrow to allow for the curvature of the designed roof, and it is testament to the team that it all went together well on site.
Connection details and engineering play a huge part in the design of a structure like this, as there is a lot to consider in the forces applied to achieve a large curved and vaulted space within.
The client is thrilled with the finished structure and the speed and accuracy of the build.
A good example of the engineering requirements can be seen here in the connection detail between the curved Glulam and the steel supporting column, in that there are 20 bolts at each connection.
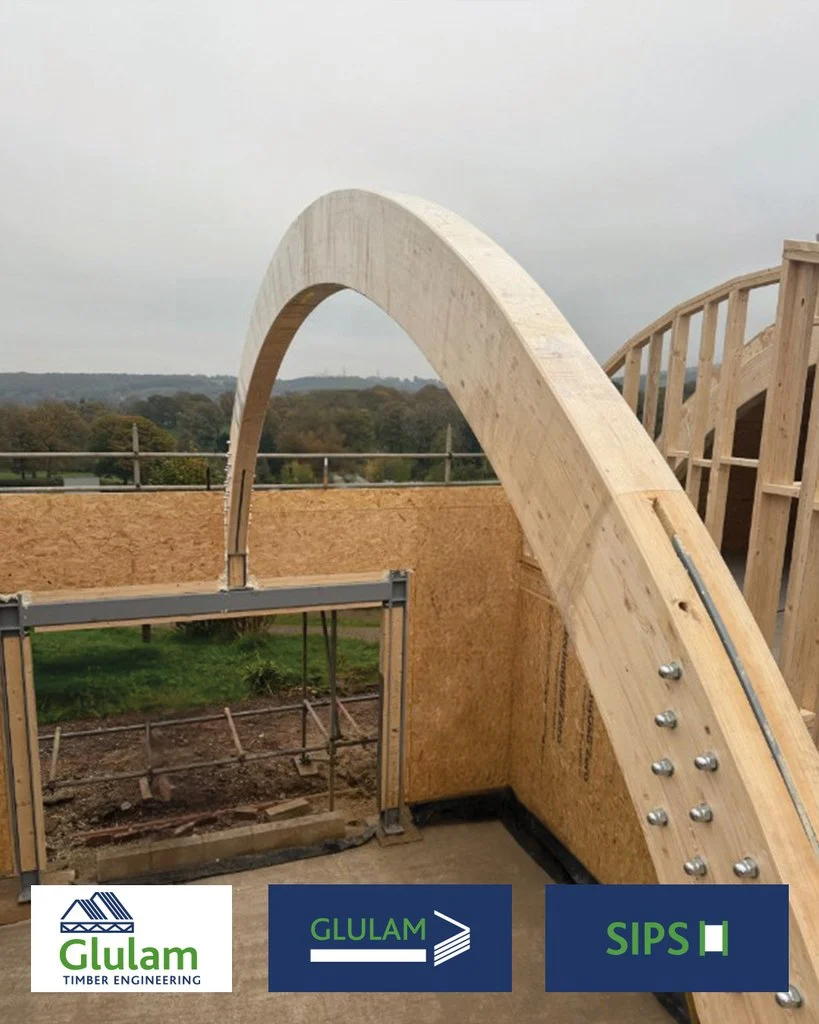
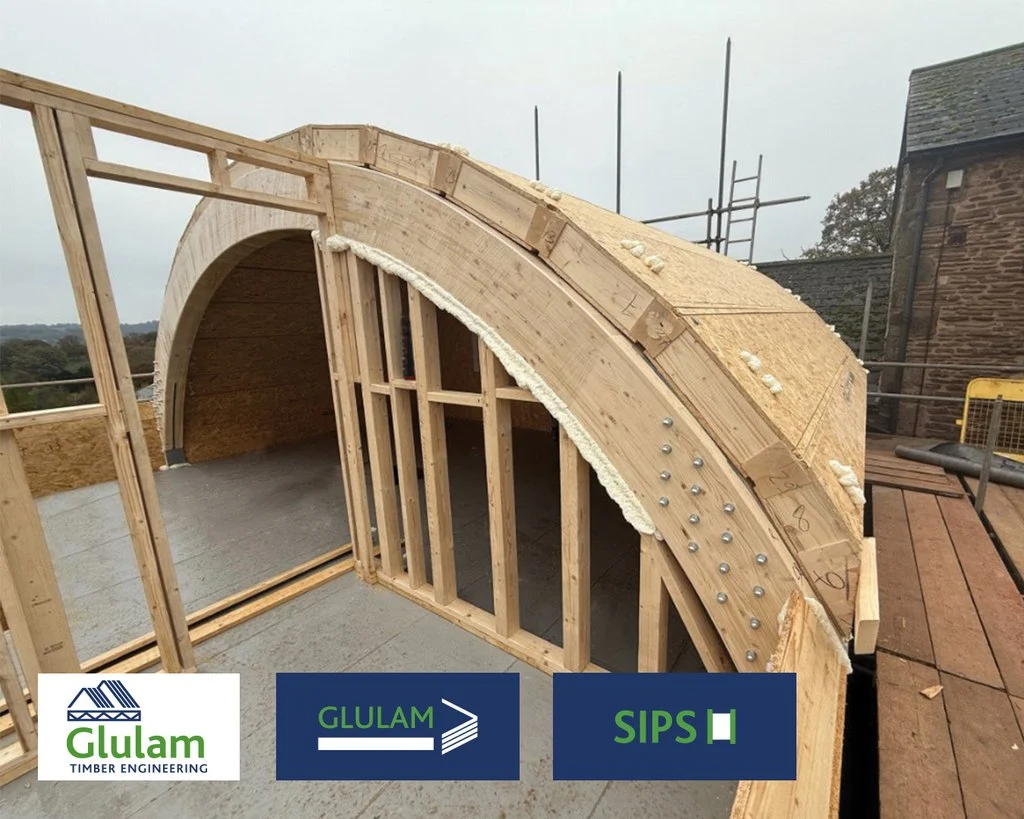
The use of Glulam as opposed to steel in this kind of build is in line with our ethos and provides a better aesthetic.
As the roof finish was to be a standing seam roof system, accuracy and uniformity are essential, as the covering does not allow for discrepancies in form.
The combination of SIP, Glulam and Steel has worked well in this build, and through collaboration with the clients Architect, our design and engineering team have realised this excellent addition to the farm.
The collaboration between Glosford and GTE working to a common goal here has worked seamlessly.
When designing and ordering construction elements such as curved Glulam beams, a real consideration that the project team needs to be aware of is the extended lead times required to accurately manufacture these elements, as there are no shortcuts in the fabrication methodology.
This is a good example of the flexibility of the systems and elements we produce. These systems also have the benefit of speed, to do this in any way traditionally would take exponentially longer, not offer the same performance, and incur greater costs in scaffold hire and extended site costs.